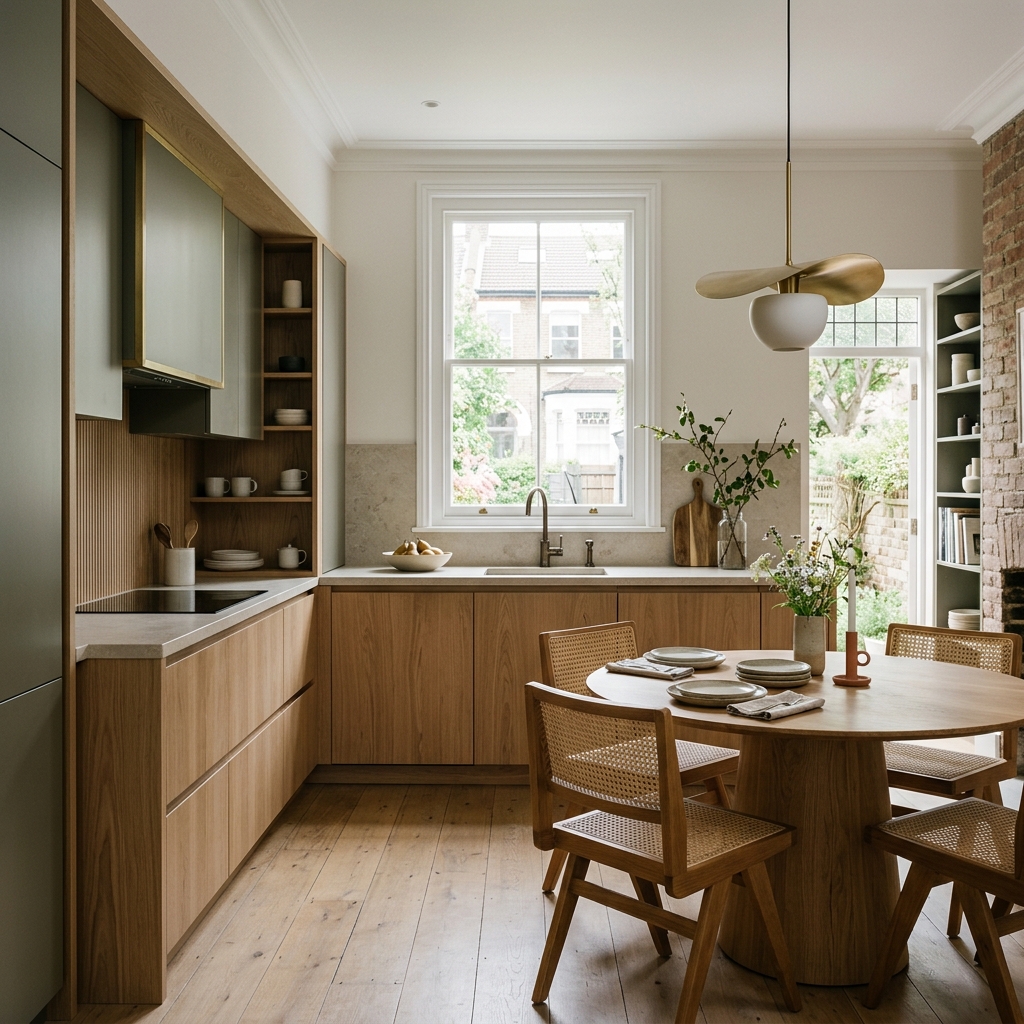
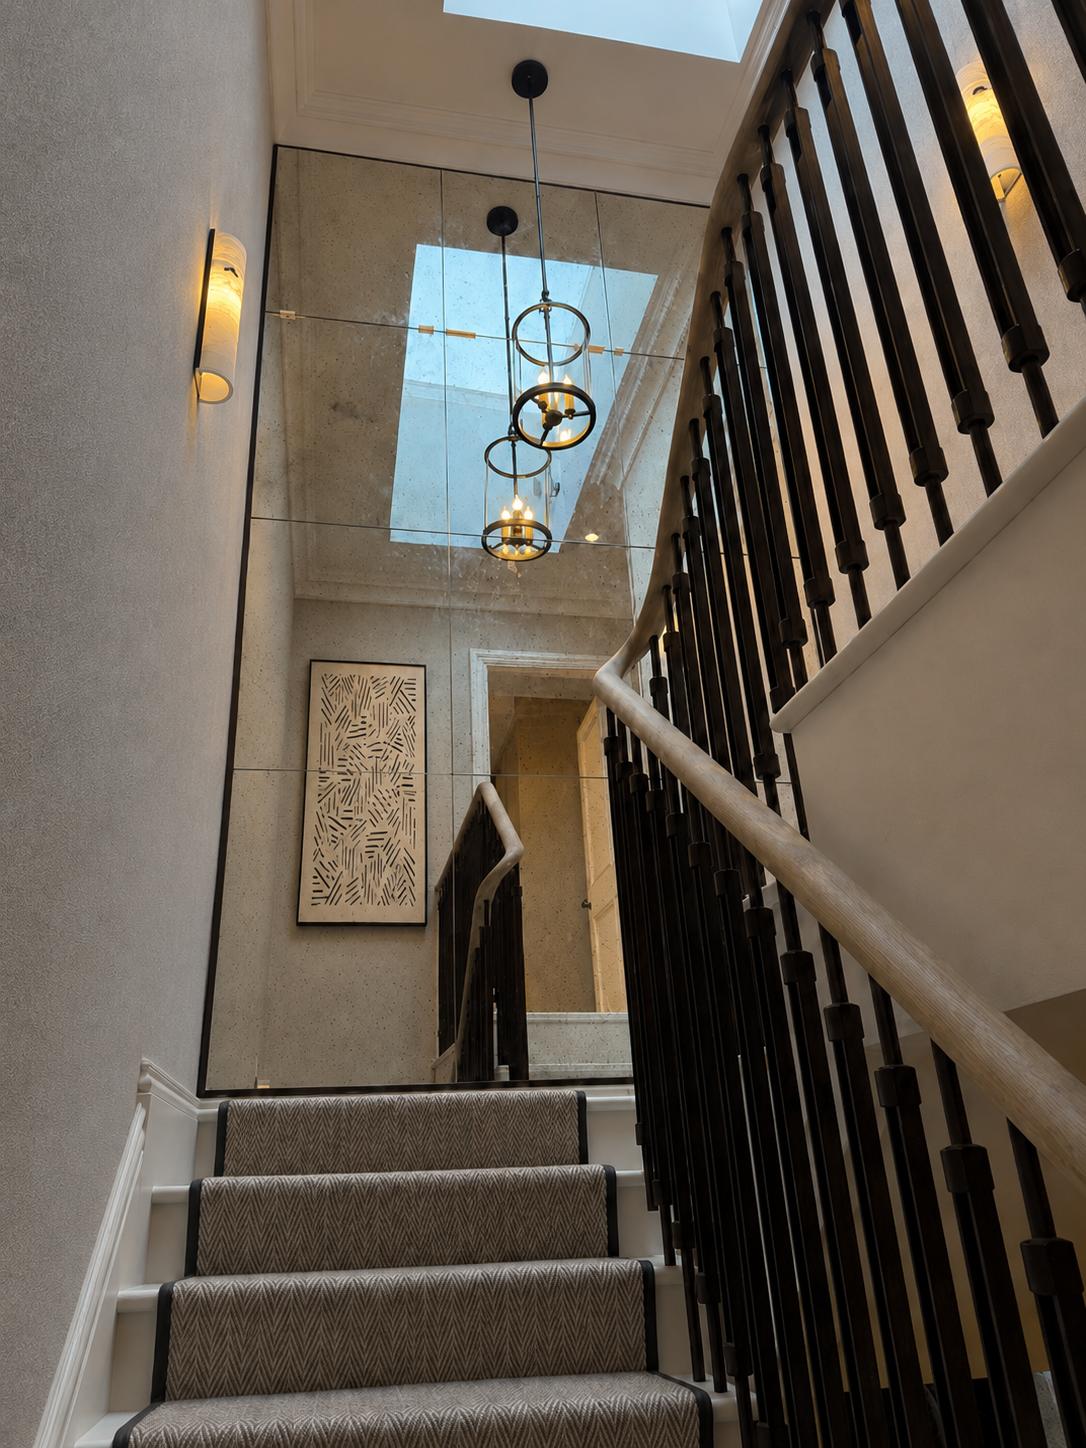
 Concept studyConcept visualisation
Chelsea Townhouse
2025Chelsea, London · Interior Architecture & Renovation

A lateral apartment overlooking the park, reconsidered as a sequence of calm, light-filled rooms in quiet dialogue with the greenery beyond.
Location
Bayswater, London
Year
2025
Status
Concept study
Scope
Full-Service Residential Interiors
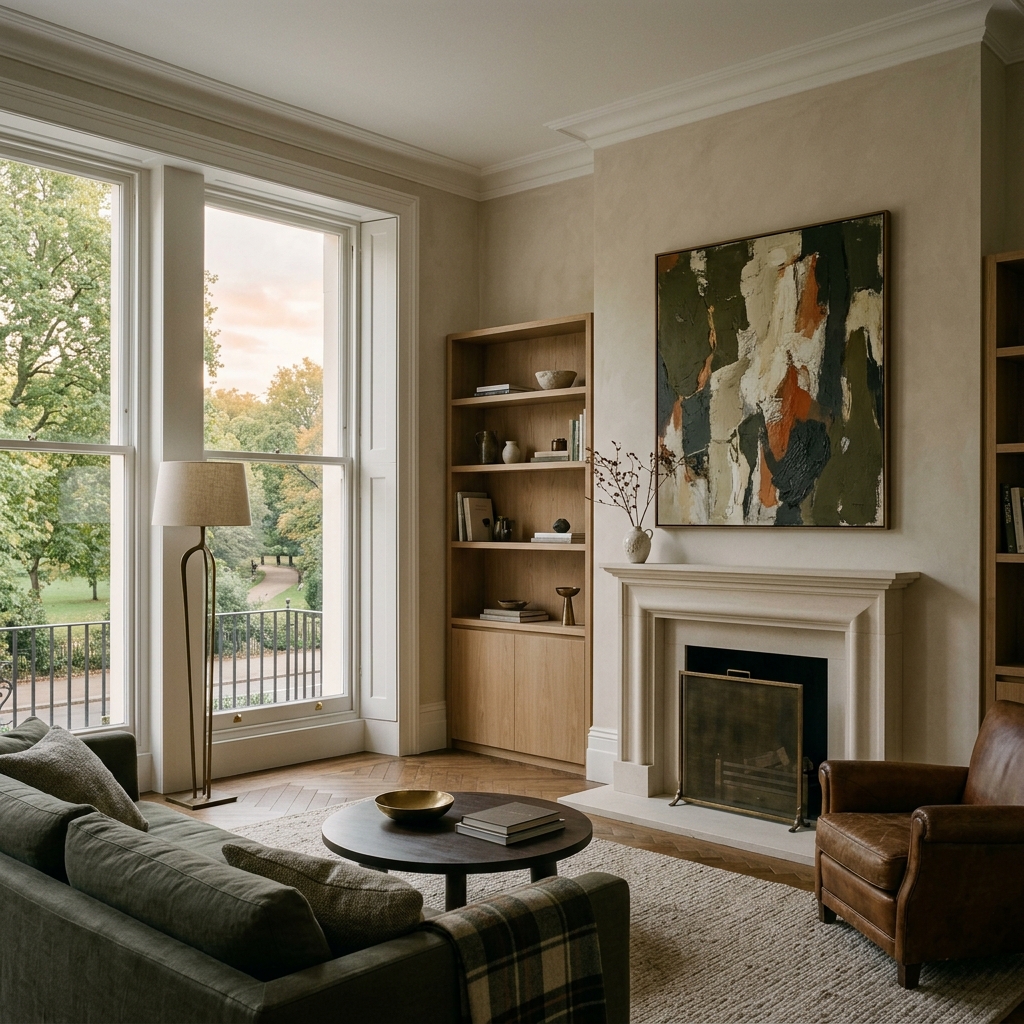
Concept visualisation — principal living space
Design narrative
This residential concept explores a sequence of calm, light-filled rooms connected by a clearer circulation route and a restrained architectural language. Long views, integrated joinery and a limited material palette are used to create continuity while allowing each room to retain its own sense of enclosure.
The challenge
The study considers how a fragmented apartment layout might be reorganised to improve circulation, natural light and the relationship between principal rooms.
Approach & response
The proposal introduces full-height joinery, a simplified material palette and carefully controlled junctions to create greater visual continuity from threshold to window.
Materials palette
Intended atmosphere
Softly lit, tactile and restful — a home that changes gently with the light through the day.
Credits
Related projects
We use a small number of cookies to understand how the site is used. See our Cookie Policy.