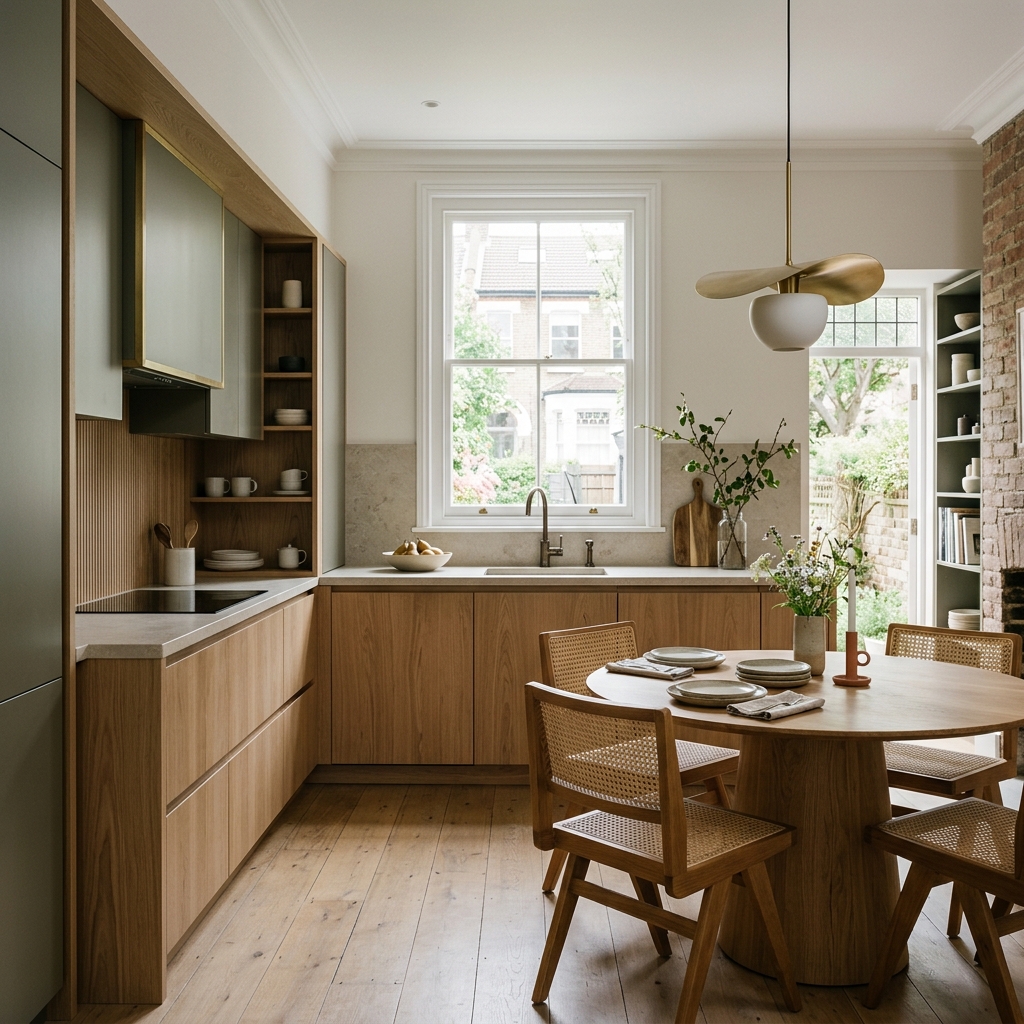
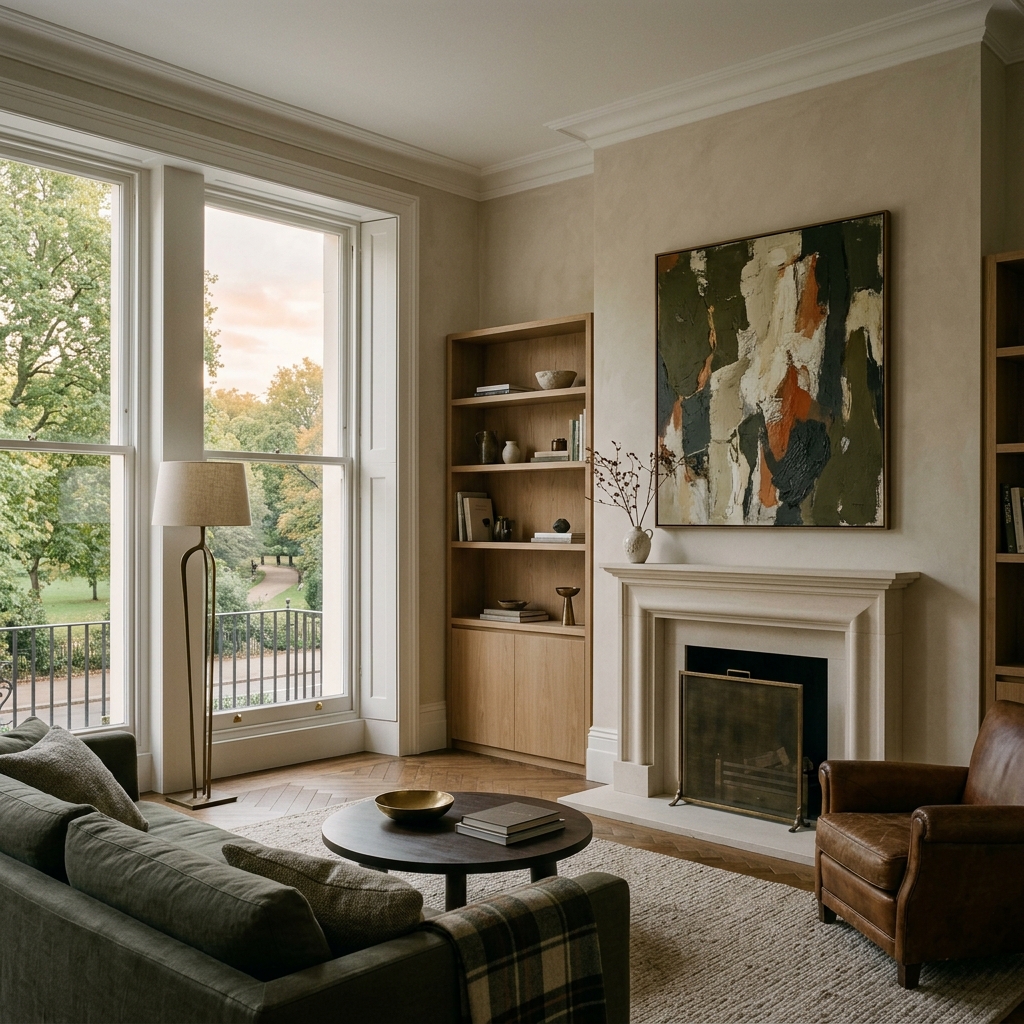
 Concept studyConcept visualisation
Hyde Park Residence
2025Bayswater, London · Full-Service Residential Interiors

A conceptual study for a period townhouse, exploring the stair as a sculptural architectural element that draws light and movement through the centre of the home.
Location
Chelsea, London
Year
2025
Status
Concept study
Scope
Interior Architecture & Renovation
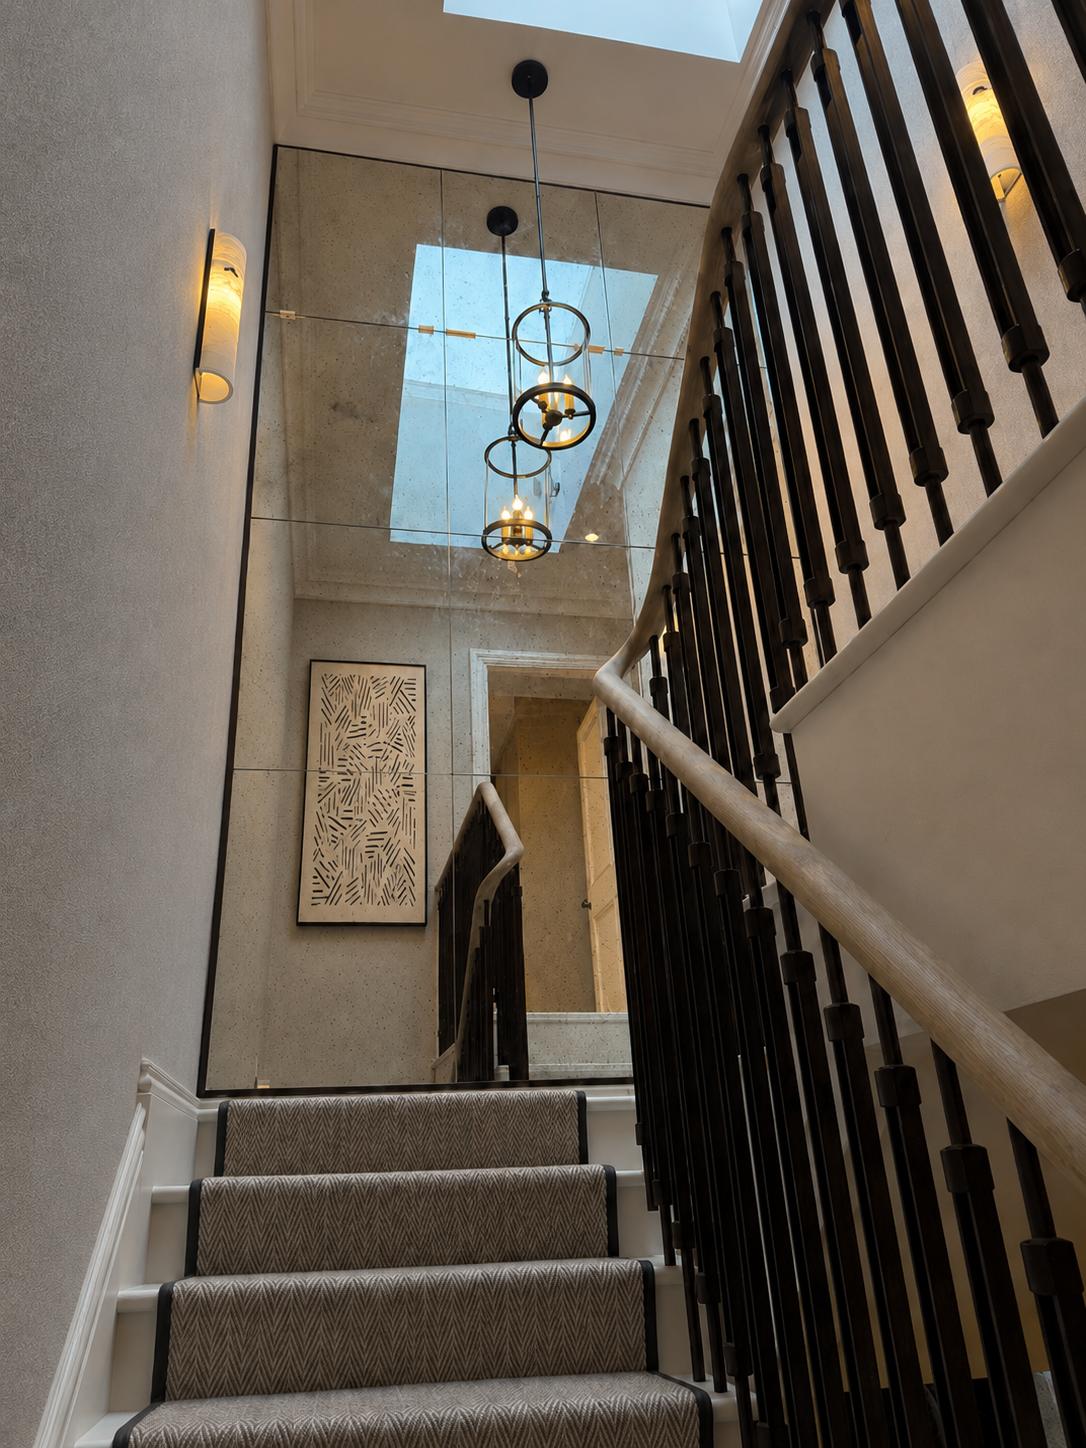
Concept visualisation — stair and hallway
Design narrative
Our early thinking centred on the stair as the emotional and architectural core of the house. Rather than a purely functional element, it becomes a slow, curving passage between the more public lower floors and the quiet of the upper rooms.
The challenge
The study examines how a deep townhouse plan could gain a stronger connection between floors while bringing borrowed daylight into its centre.
Approach & response
The concept proposes a re-formed plaster stair drawing borrowed light down through a top-lit void, with recessed niches for objects and pause. Consultants would be appointed to develop structural and heritage considerations.
Materials palette
Intended atmosphere
Quietly dramatic — a considered play of shadow, curve and daylight.
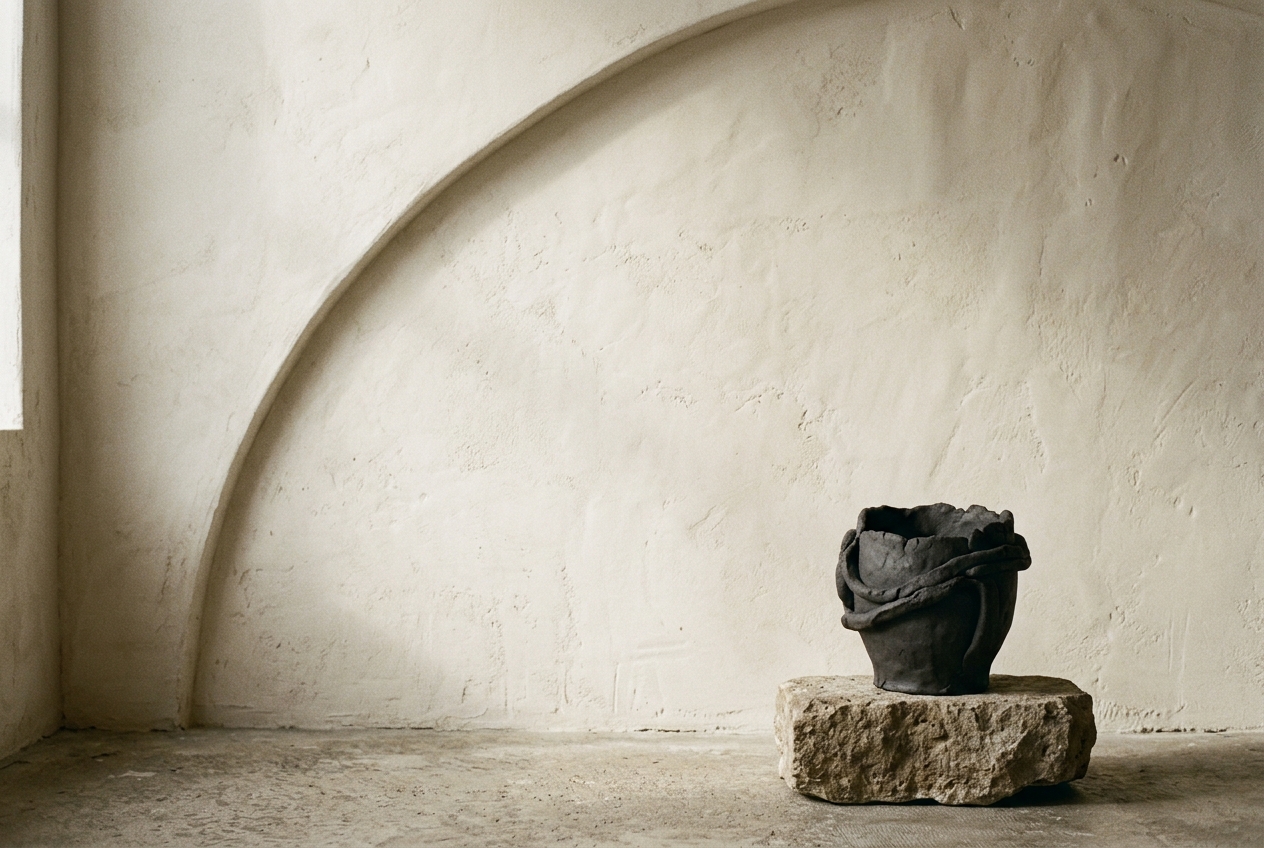
Material study — curved shadow on lime plaster
Credits
Related projects
We use a small number of cookies to understand how the site is used. See our Cookie Policy.